Cedar Domes

A-Frame Cabins

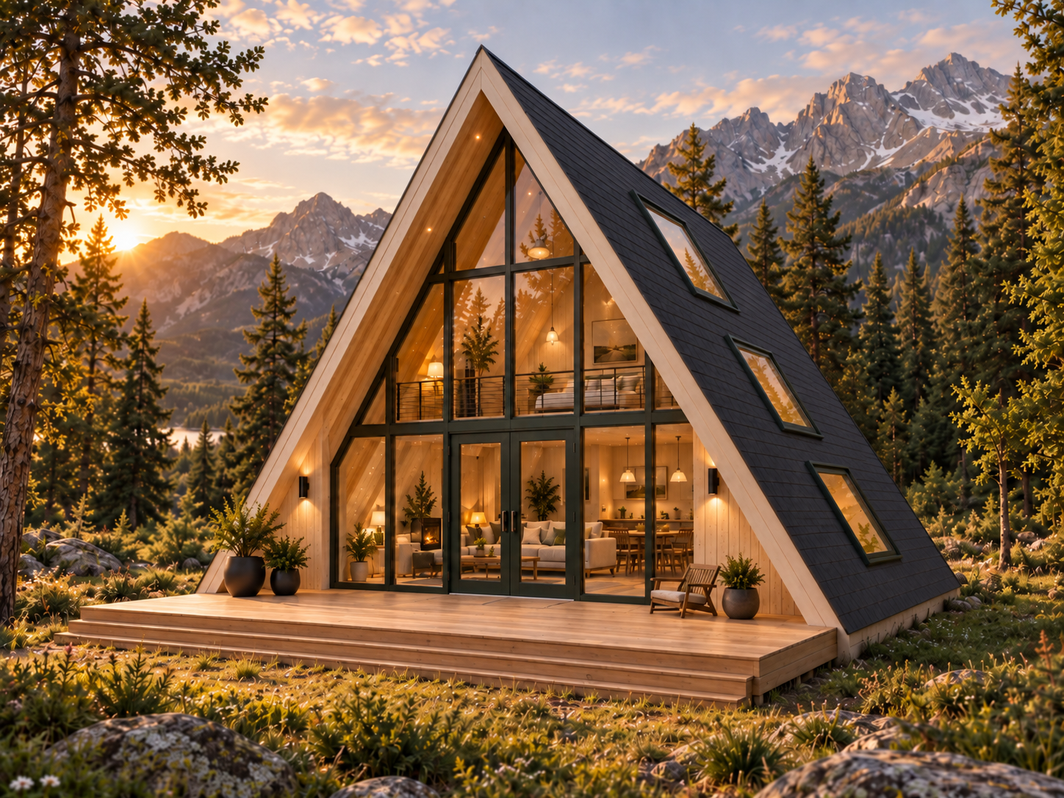
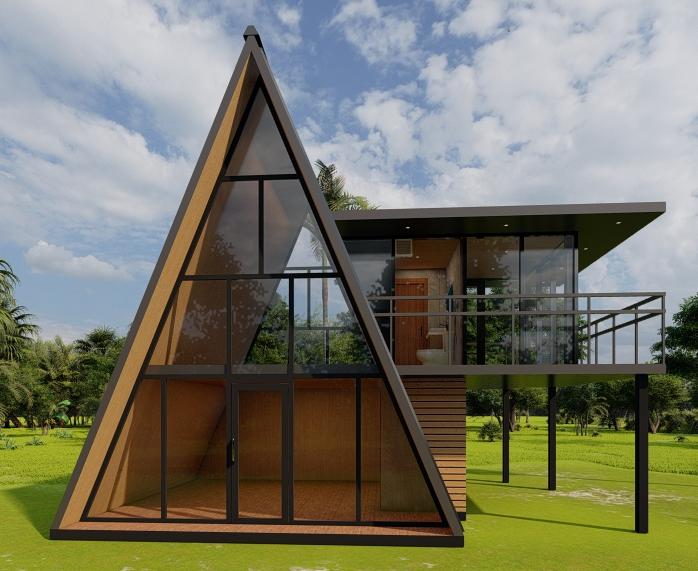
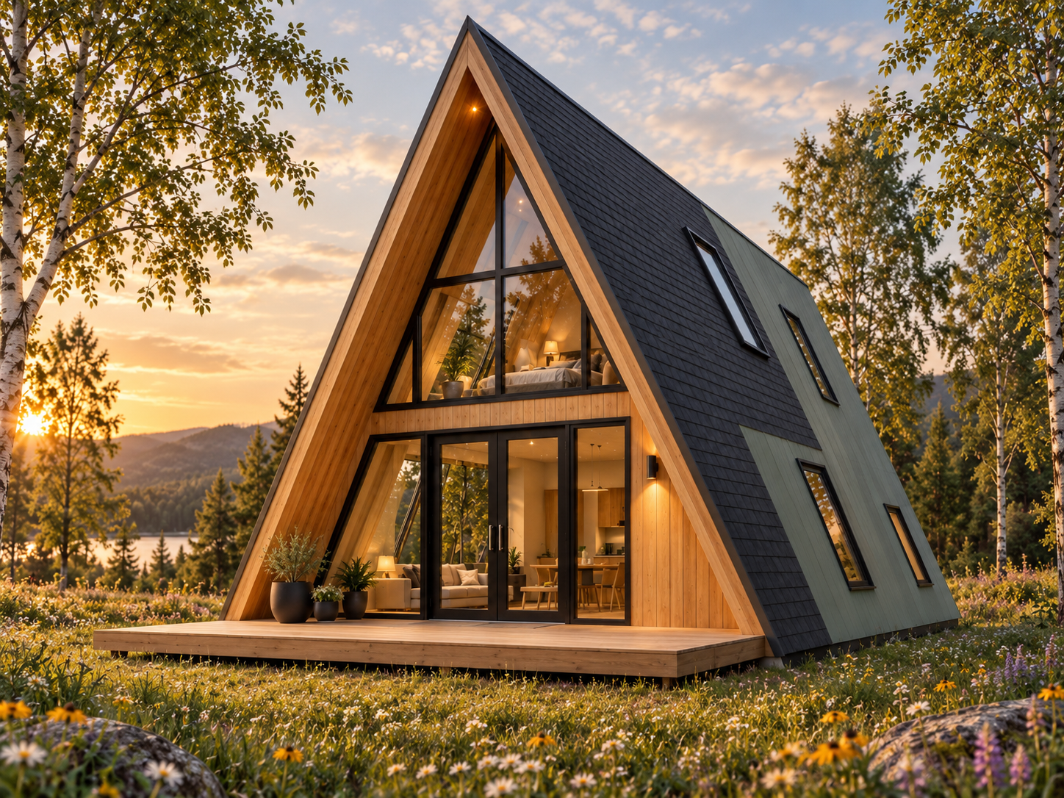
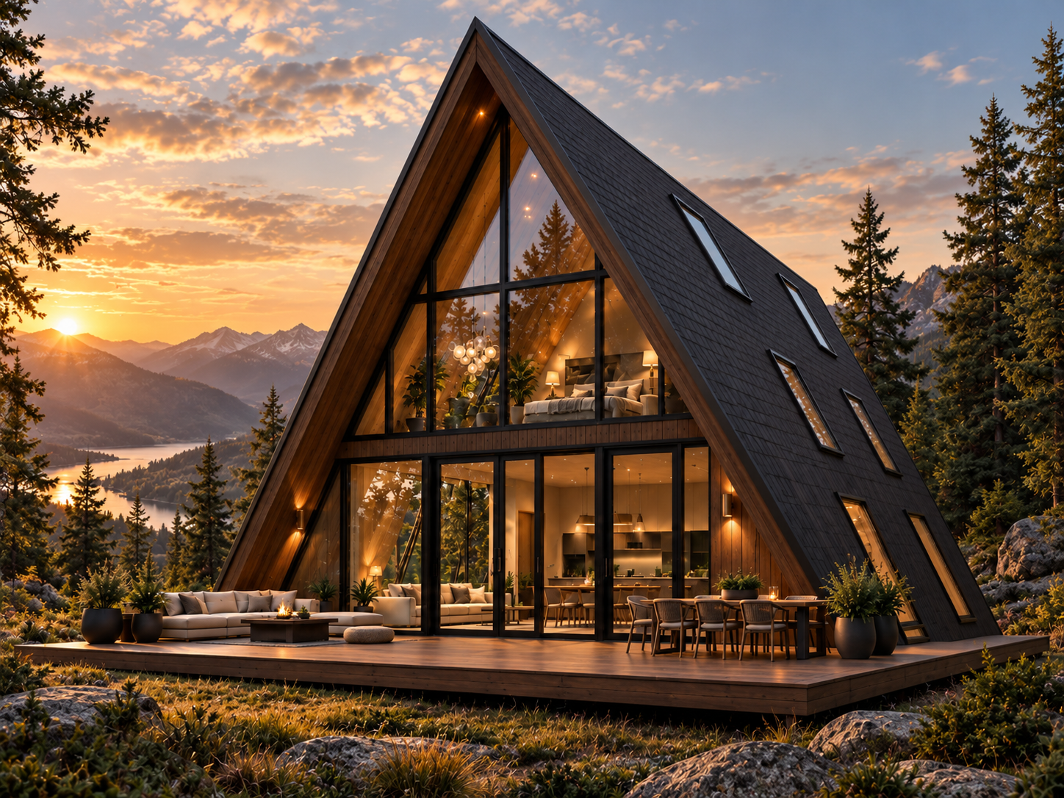
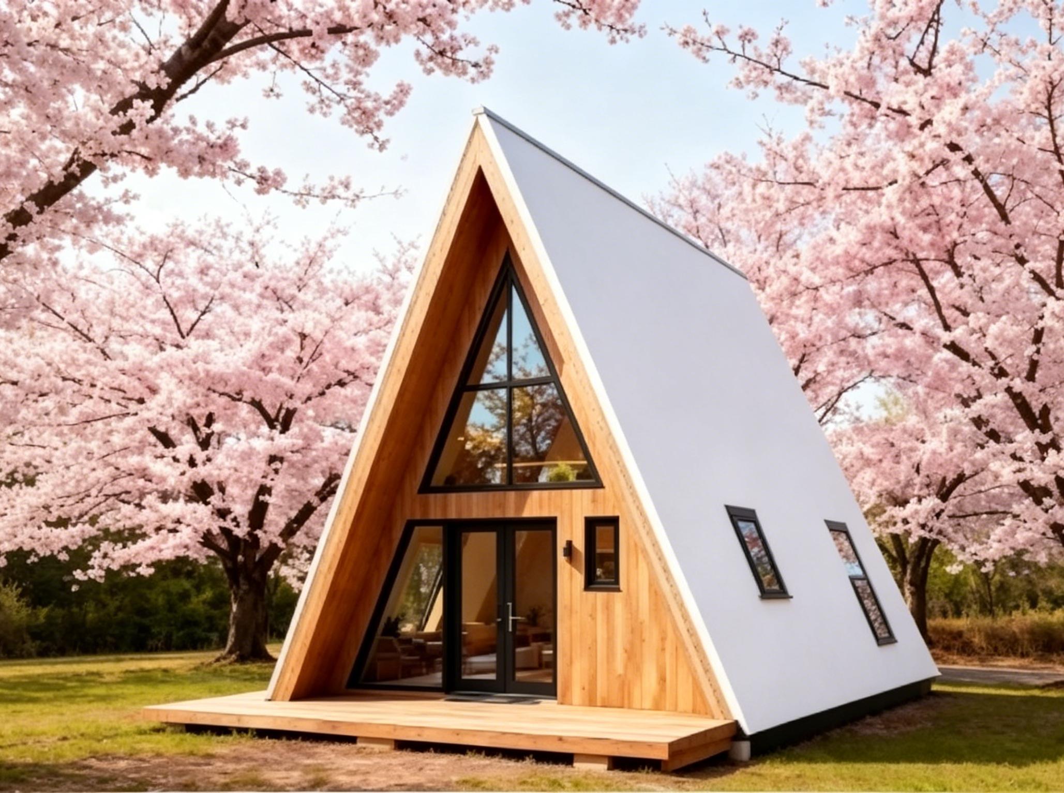
Designed to blend modern architecture with practical living, our A-Frame series creates a striking yet inviting home in any setting. With abundant natural light, warm timber detailing, and customizable layouts, these cabins provide space, style, and comfort in five sizes.

Side by Side

Model Comparison

Feature The Birch StudioThe Cascade LodgeThe Ridgeline LodgeThe Aspen CabinThe Timberline Cabin
Total Area 323 sq ft (30 m²)942 sq ft (87.5 m²)1,044 sq ft (97 m²)1,163 sq ft (108 m²)1,539 sq ft (143 m²)
Ground Footprint 16.4 ft x 19.7 ft (5.0 m x 6.0 m)23.0 ft x 32.8 ft main + 13.5 ft x 13.9 ft extension (7.0 m x 10.0 m + 4.11 m x 4.25 m)19.7 ft x 23.4 ft main + 16.0 ft x 23.4 ft extension (6.0 m x 7.12 m + 4.876 m x 7.12 m)29.5 ft x 36.1 ft (9.0 m x 11.0 m)23.0 ft x 36.1 ft (7.0 m x 11.0 m)
Bedrooms 122 to 323
Floors 12222
Ground Floor Layout Open living/dining/kitchen, 1 Bedroom, BathOpen living/dining/kitchenOpen living/dining/kitchen, BathroomOpen living/dining/kitchen, 1 Bedroom, BathOpen living/dining/kitchen, 1 Bedroom, Bath
Upper Floor Layout —2 Bedrooms, Bathroom2-3 Bedrooms, Bathroom1 Bedroom2 Bedrooms
Two Build Systems

Specifications & Construction

Our A-Frame series is built on two construction systems. Both are fully customizable — talk to our team about which fits your site and budget.

Timber Series

The Aspen Cabin · The Timberline Cabin

Insulation

100 mm glass wool

Windows & Glazing

Double-glazed aluminium

Structure

Timber frame standard (steel optional)

Exterior Finishes

Wall cladding available in timber, metal, or mixed, paired with Colorbond-style metal roofing

Interior Finishes

Laminate or timber flooring, solid core exterior doors, and flush panel interior doors

Foundation

Compatible with concrete slab or piers

Flexibility

Dimensions are approximate and can be fully customized to your requirements

Steel Series

The Birch Studio · The Cascade Lodge · The Ridgeline Lodge

Structure

Light steel frame — galvanized light steel components with aluminum elements, corrosion-resistant

Insulation

Rock wool or polyurethane sealant (climate-dependent), with fiberglass wool roof and wall insulation

Weatherproofing

Waterproof, breathable membrane

Exterior Finishes

Plastic wood panel, anti-corrosive wood board, cement fiber board, or aluminum-magnesium-manganese board

Interior Finishes

Sauna board, wood decoration panel, or bamboo wood fiberboard

Flooring

SPC flooring, floor glue, composite wood flooring, or floor tile

Foundation

Concrete foundation

Certifications

ISO 9001, EU CE, and SGS certified manufacturing

Ready to build your A-Frame?

Contact our team for pricing details, customization options, and availability.