323 sq ft (30 m²)

The Birch Studio

Compact living, full of light

New
Starting from

$39,990

+ shipping and installation
The Birch Studio

About The The Birch Studio

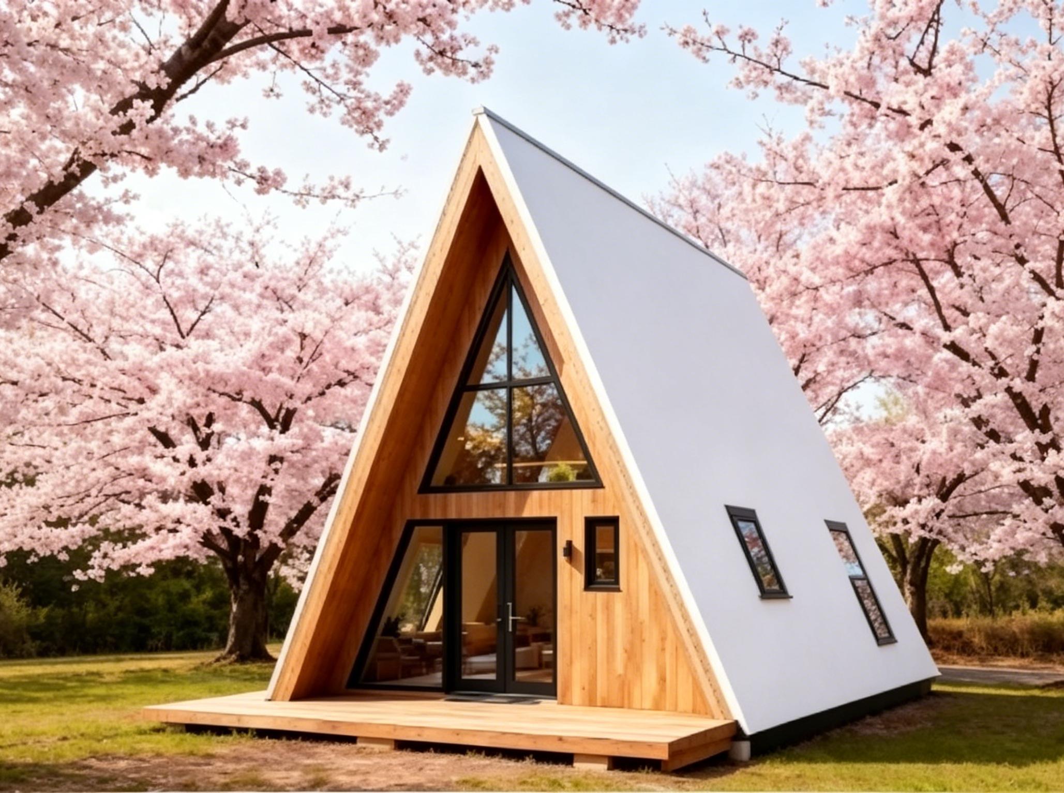
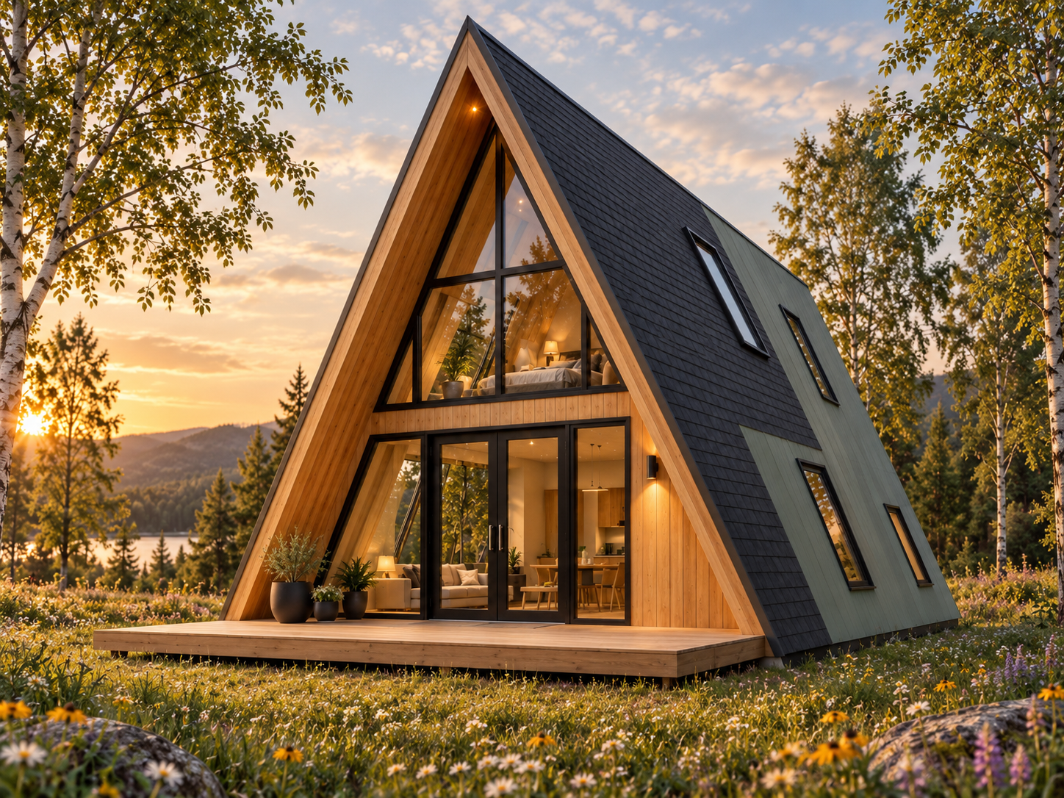
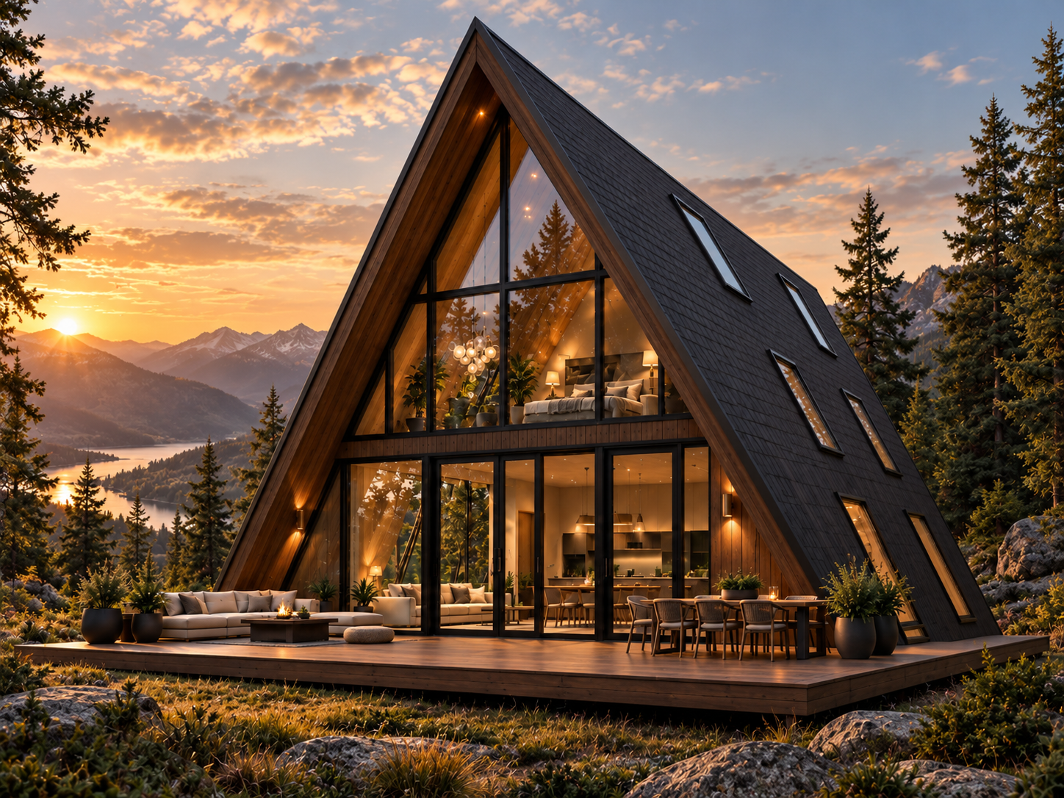
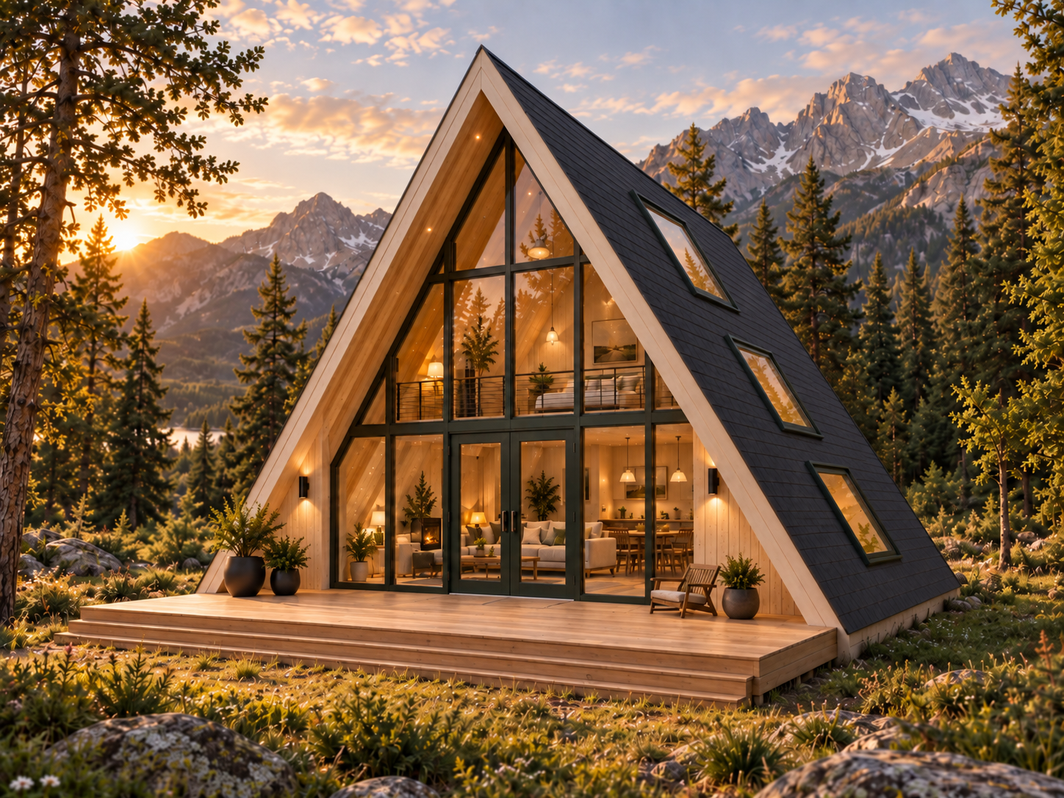
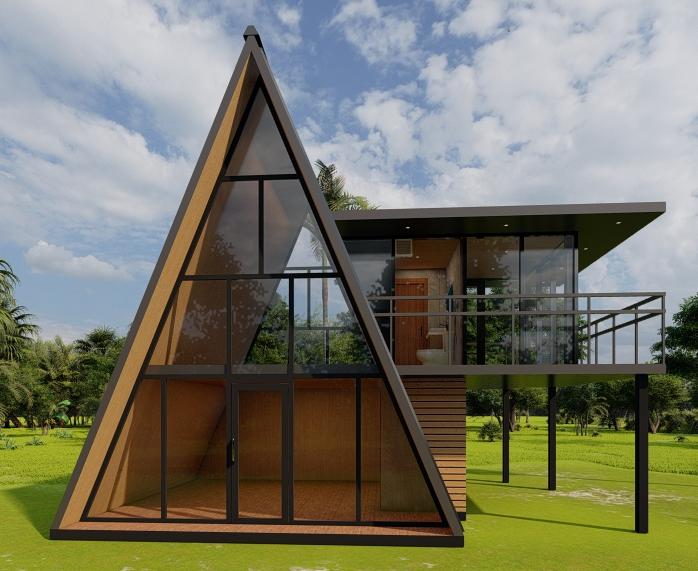
The Birch Studio is our most compact model: a light steel-frame retreat with a soaring glazed gable, warm interior paneling, and an efficient single-level layout with one bedroom, an open living/dining/kitchen area, and a bathroom. A great fit as a garden studio, glamping unit, or minimalist getaway.

Key Features

323 sq ft (30 m²) single-level layout
5.0 m x 6.0 m footprint
Full-height glazed gable end
Open-plan living, dining, and kitchen
1 bedroom and 1 bathroom
Light steel frame construction
Rock wool or polyurethane insulation
Fast to build, low-maintenance exterior
Ideal as a studio, glamping unit, or backyard retreat

Floor Layout

Layout

Open living/dining/kitchen, 1 Bedroom, Bath
Gallery

Specifications & Construction

  • ✓ Structure: Light steel frame — galvanized light steel components with aluminum elements, corrosion-resistant
  • ✓ Insulation: Rock wool or polyurethane sealant (climate-dependent), with fiberglass wool roof and wall insulation
  • ✓ Weatherproofing: Waterproof, breathable membrane
  • ✓ Exterior Finishes: Plastic wood panel, anti-corrosive wood board, cement fiber board, or aluminum-magnesium-manganese board
  • ✓ Interior Finishes: Sauna board, wood decoration panel, or bamboo wood fiberboard
  • ✓ Flooring: SPC flooring, floor glue, composite wood flooring, or floor tile
  • ✓ Foundation: Concrete foundation
  • ✓ Certifications: ISO 9001, EU CE, and SGS certified manufacturing

Specifications

Total Area 323 sq ft (30 m²)
Footprint 16.4 ft x 19.7 ft (5.0 m x 6.0 m)
Bedrooms 1
Floors 1
Layout Open living/dining/kitchen, 1 Bedroom, Bath
Structure Light steel frame
Insulation Rock wool or polyurethane (climate-dependent)
Foundation Concrete foundation

$39,990

+ shipping and installation

Get a Free Quote

Other A-Frame Models

View Full Model Comparison