1,539 sq ft (143 m²)

The Timberline Cabin

Modern architecture, practical living

Most Spacious
Starting from

$159,990

+ shipping and installation
The Timberline Cabin

About The The Timberline Cabin

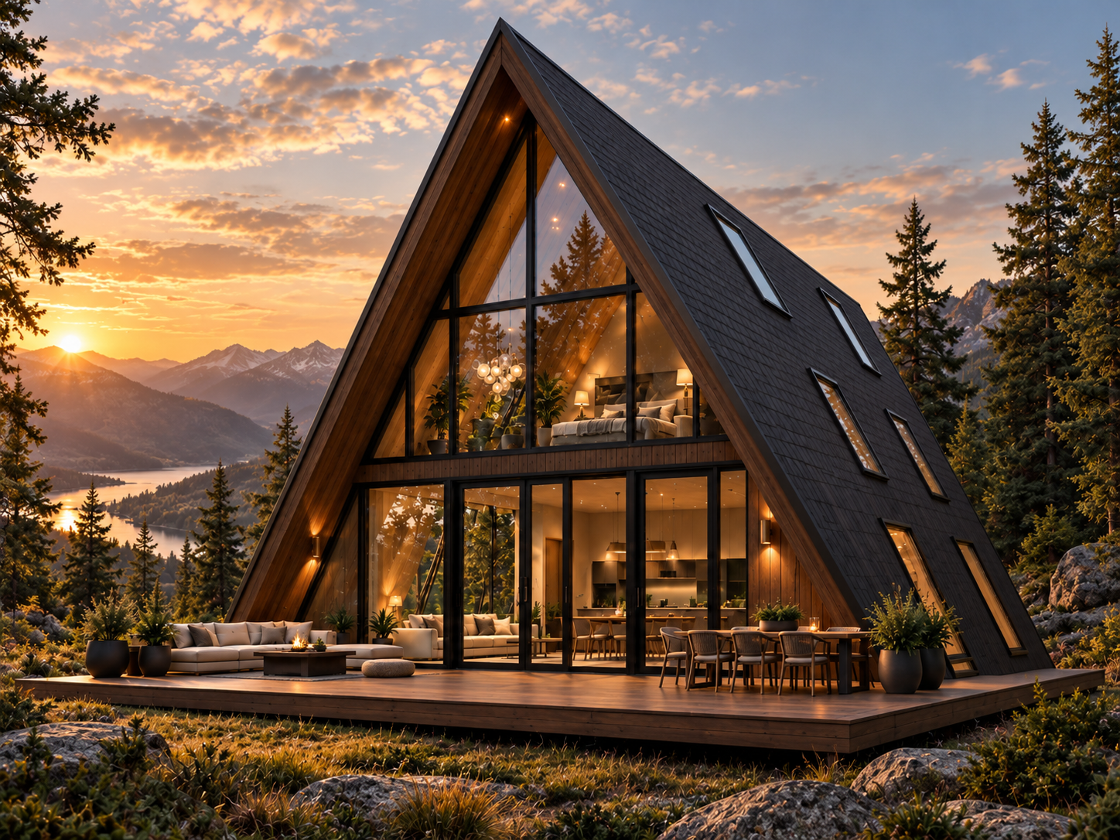
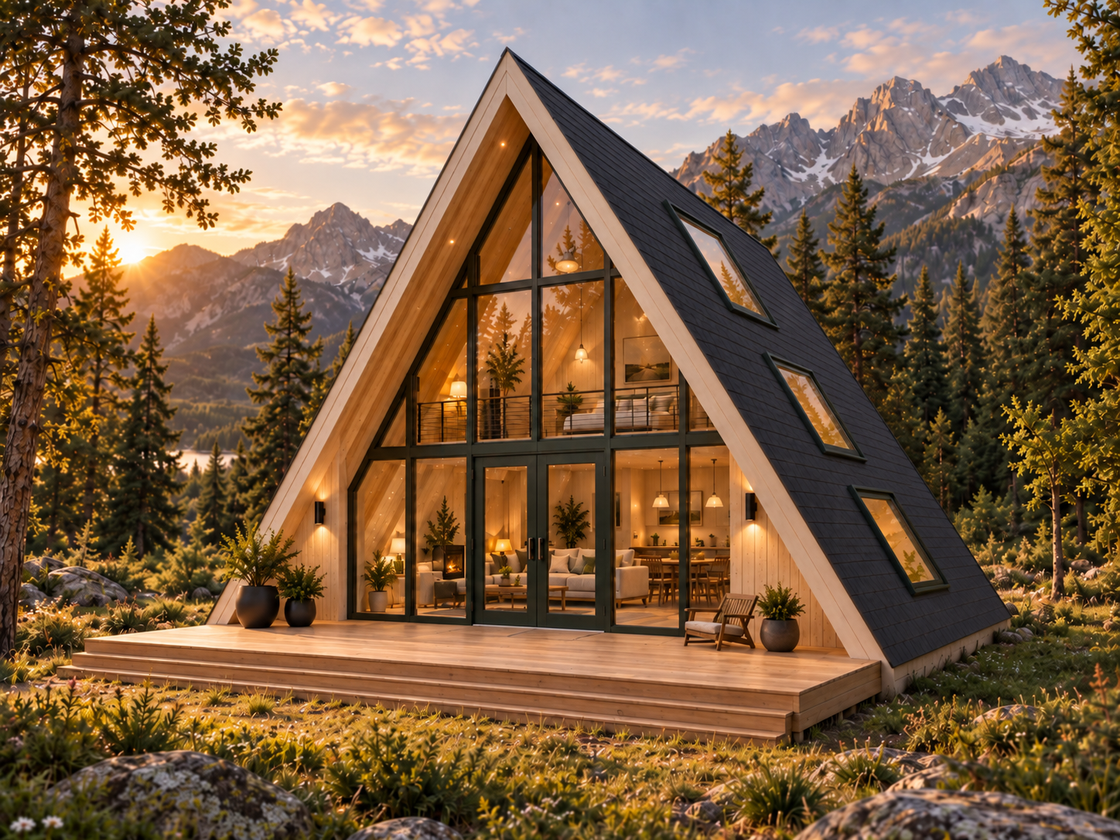
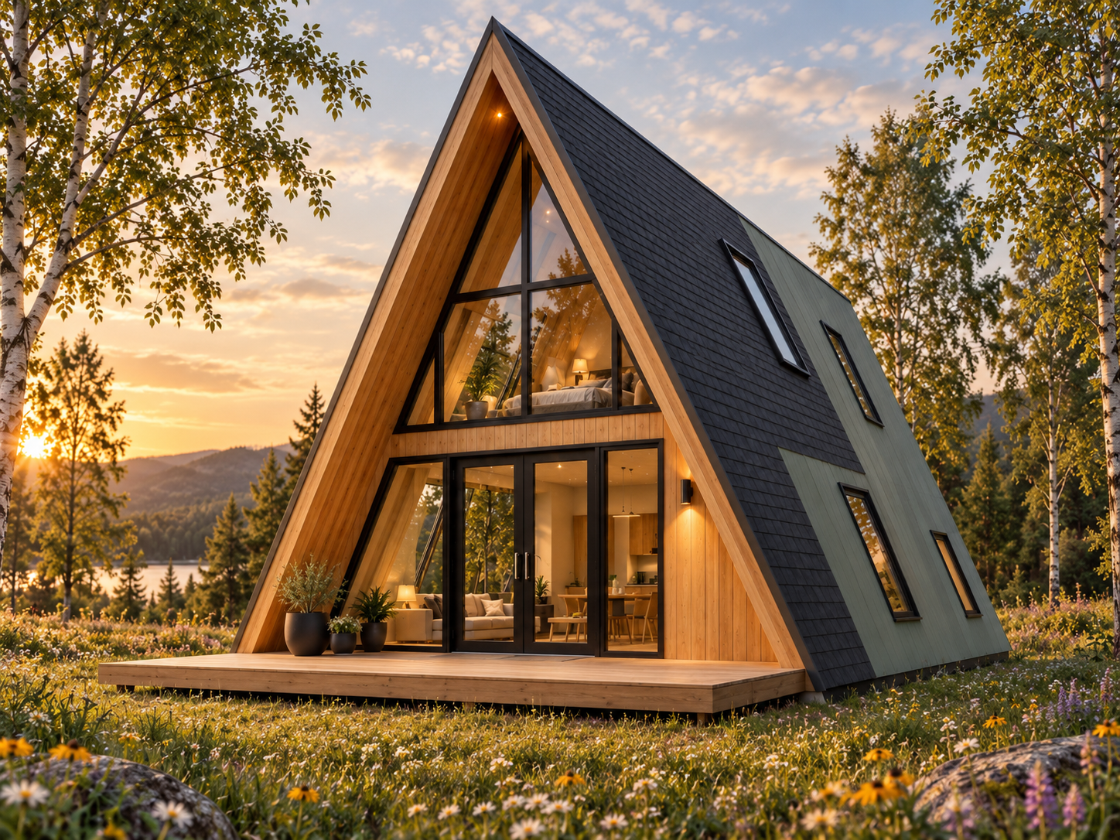
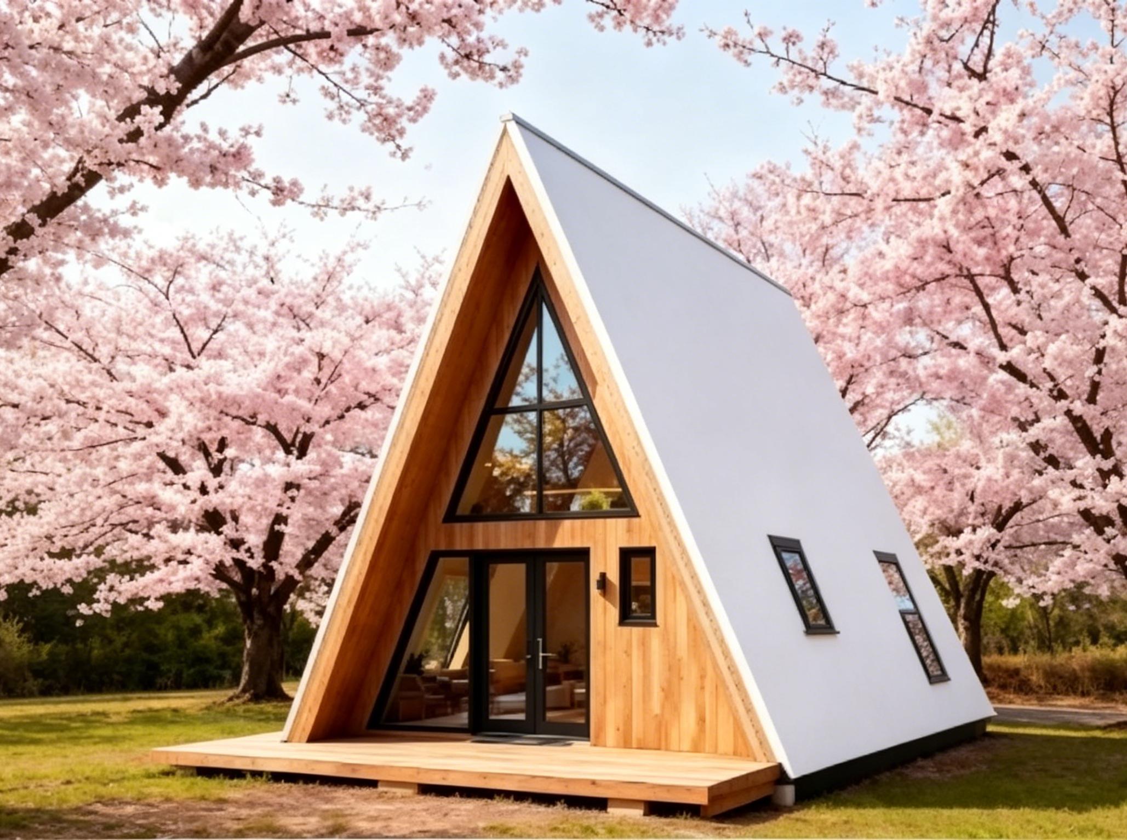
The Timberline Cabin blends modern architecture with practical living across two thoughtfully designed levels. Featuring three bedrooms, an open-plan living area, and abundant natural light, this striking home is built with a G550 light steel frame and high-end finishes for year-round comfort.

Key Features

1,539 sq ft (143 m²) across two levels
7.0 m x 11.0 m ground footprint
Open-plan living, dining, and kitchen on the ground floor
Ground floor bedroom and bathroom
Two bedrooms on the upper floor
Built with a G550 light steel frame
100 mm glass wool insulation
Double-glazed aluminium windows
High-end finishes for year-round comfort
Compatible with concrete slab or pier foundations

Floor Layout

Ground Floor

Open living/dining/kitchen, 1 Bedroom, Bath

Upper Floor

2 Bedrooms
Specifications & Construction

  • ✓ Insulation: 100 mm glass wool
  • ✓ Windows & Glazing: Double-glazed aluminium
  • ✓ Structure: Timber frame standard (steel optional)
  • ✓ Exterior Finishes: Wall cladding available in timber, metal, or mixed, paired with Colorbond-style metal roofing
  • ✓ Interior Finishes: Laminate or timber flooring, solid core exterior doors, and flush panel interior doors
  • ✓ Foundation: Compatible with concrete slab or piers
  • ✓ Flexibility: Dimensions are approximate and can be fully customized to your requirements

Specifications

Total Area 1,539 sq ft (143 m²)
Ground Footprint 23.0 ft x 36.1 ft (7.0 m x 11.0 m)
Bedrooms 3
Floors 2
Ground Floor Layout Open living/dining/kitchen, 1 Bedroom, Bath
Upper Floor Layout 2 Bedrooms
Insulation 100 mm glass wool
Windows & Glazing Double-glazed aluminium
Structure G550 light steel frame
Foundation Compatible with concrete slab or piers

$159,990

+ shipping and installation

Get a Free Quote

Other A-Frame Models

View Full Model Comparison