1,163 sq ft (108 m²)

The Aspen Cabin

The perfect start to A-Frame living

Most Popular
Starting from

$129,990

+ shipping and installation
The Aspen Cabin

About The The Aspen Cabin

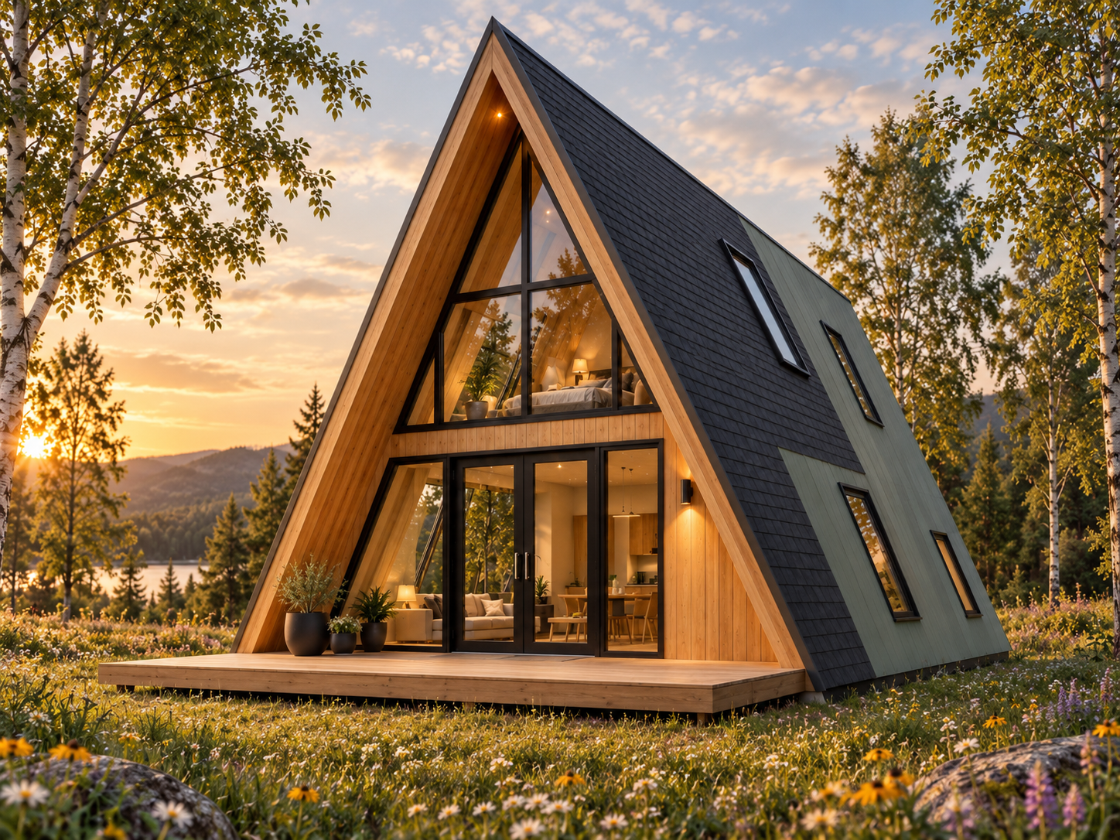
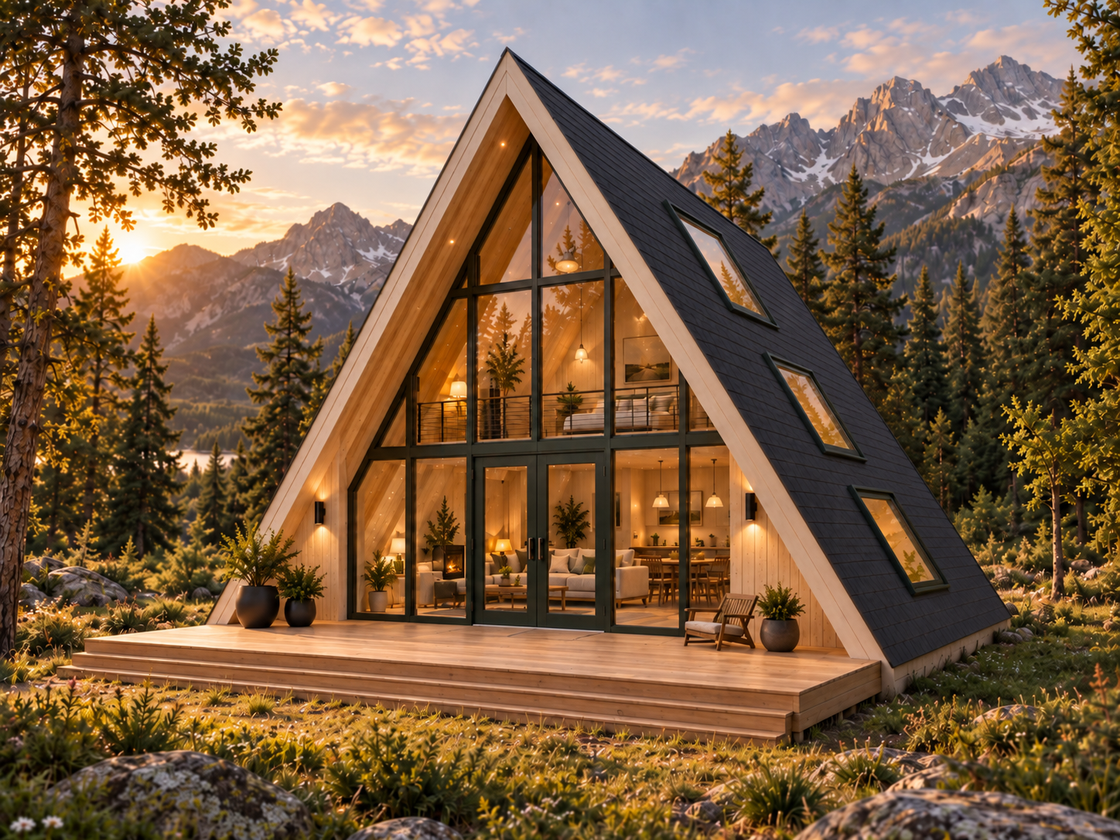
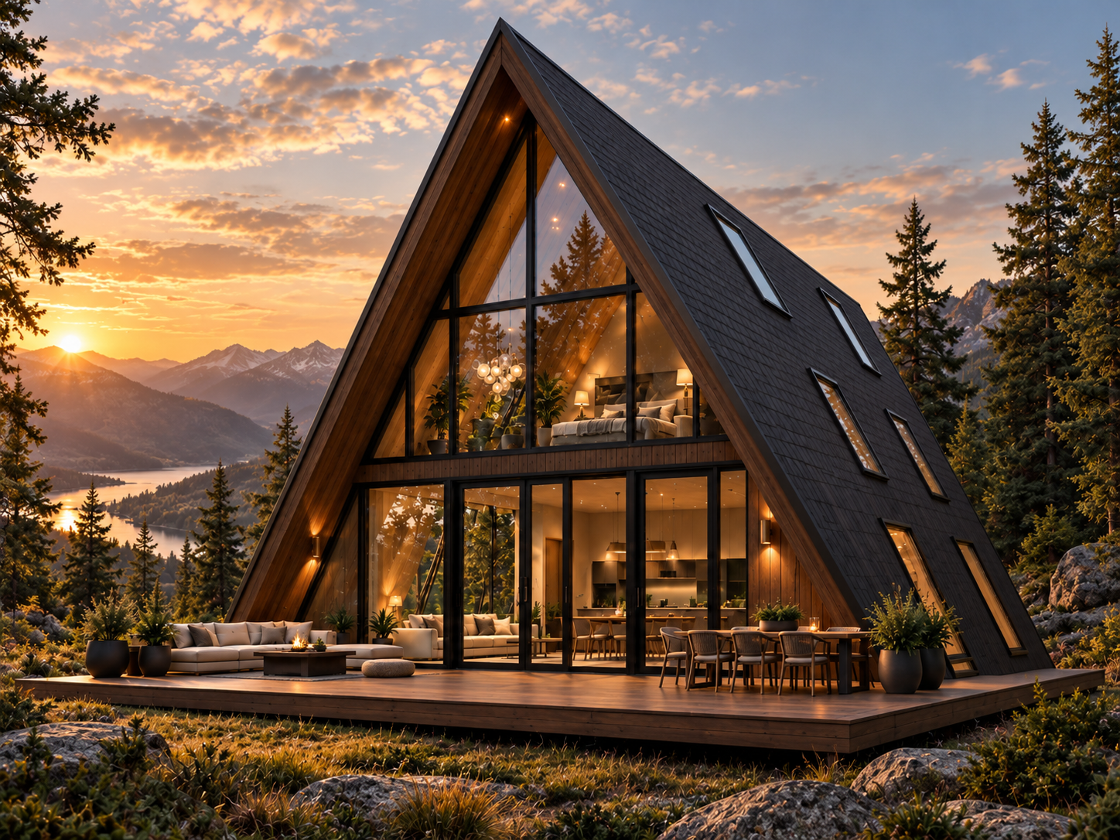
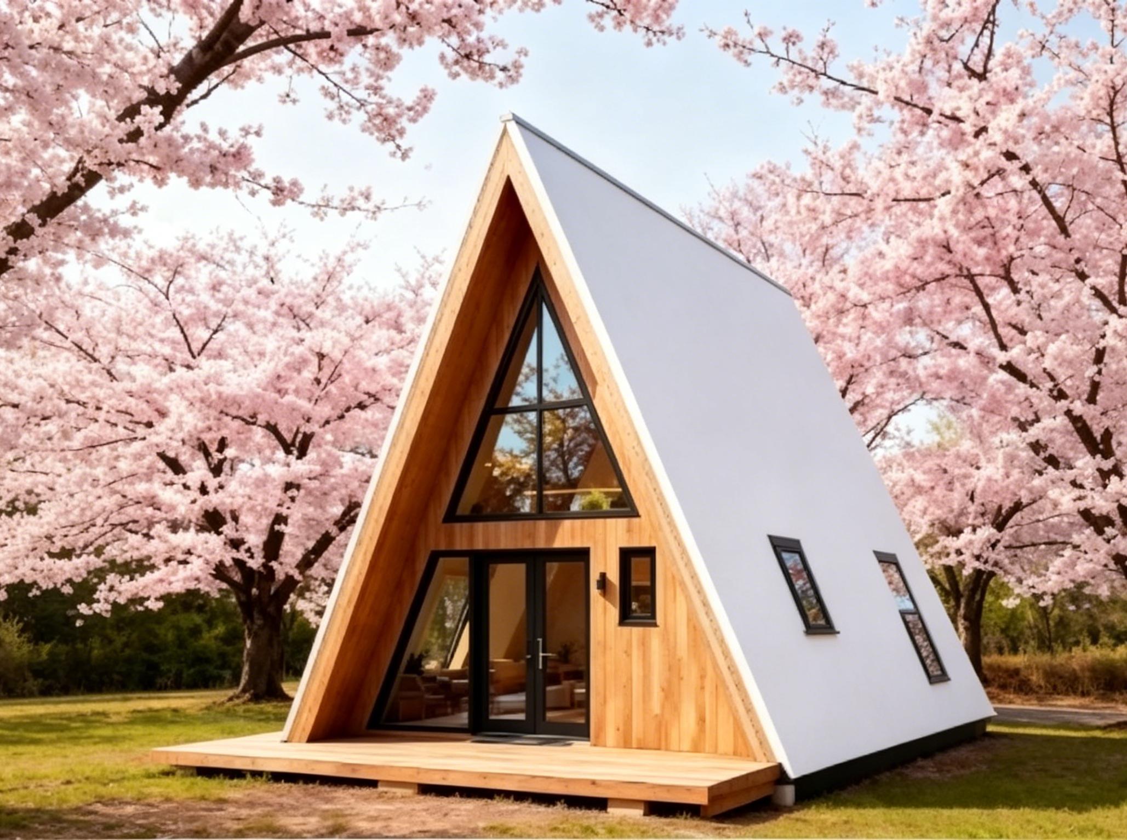
The Aspen Cabin offers space, style and comfort across two levels, making it ideal for families, holiday retreats, or high-end rental stays. A dramatic front façade, generous glazing and warm timber detailing create a striking yet inviting home in any setting.

Key Features

1,163 sq ft (108 m²) across two levels
9.0 m x 11.0 m ground footprint
Open-plan living, dining, and kitchen on the ground floor
Ground floor bedroom and bathroom
Upper floor bedroom loft
Dramatic front façade with full-height glazing
100 mm glass wool insulation
Double-glazed aluminium windows
Timber frame standard, steel frame optional
Compatible with concrete slab or pier foundations

Floor Layout

Ground Floor

Open living/dining/kitchen, 1 Bedroom, Bath

Upper Floor

1 Bedroom
Specifications & Construction

  • ✓ Insulation: 100 mm glass wool
  • ✓ Windows & Glazing: Double-glazed aluminium
  • ✓ Structure: Timber frame standard (steel optional)
  • ✓ Exterior Finishes: Wall cladding available in timber, metal, or mixed, paired with Colorbond-style metal roofing
  • ✓ Interior Finishes: Laminate or timber flooring, solid core exterior doors, and flush panel interior doors
  • ✓ Foundation: Compatible with concrete slab or piers
  • ✓ Flexibility: Dimensions are approximate and can be fully customized to your requirements

Specifications

Total Area 1,163 sq ft (108 m²)
Ground Footprint 29.5 ft x 36.1 ft (9.0 m x 11.0 m)
Bedrooms 2
Floors 2
Ground Floor Layout Open living/dining/kitchen, 1 Bedroom, Bath
Upper Floor Layout 1 Bedroom
Insulation 100 mm glass wool
Windows & Glazing Double-glazed aluminium
Structure Timber frame standard (steel optional)
Foundation Compatible with concrete slab or piers

$129,990

+ shipping and installation

Get a Free Quote

Other A-Frame Models

View Full Model Comparison